An extension is the biggest single improvement most homeowners will ever make — and the one where builder quality matters most. Structural steels, foundations, damp-proofing and the junction between old and new all get buried behind plasterboard. If they’re wrong, you find out years later.
The Cahill Construction Group has been building extensions across Manchester for over 25 years. We handle the full scope: excavation and foundations, structural openings and steelwork, roofing, glazing, first and second fix, plastering and decoration — with building control inspections passed at every stage.
Design & build means one contract. We work with trusted architectural designers and structural engineers, so drawings, calculations, planning and the build itself all run through one company — ours. No gaps for things to fall through.
Matched brickwork sourced properly, not “close enough.” Insulation done to spec so the new room isn’t the cold one. Level thresholds between old and new floors. Rainwater goods and rooflines that look like they were always there. These aren’t extras — they’re the job.
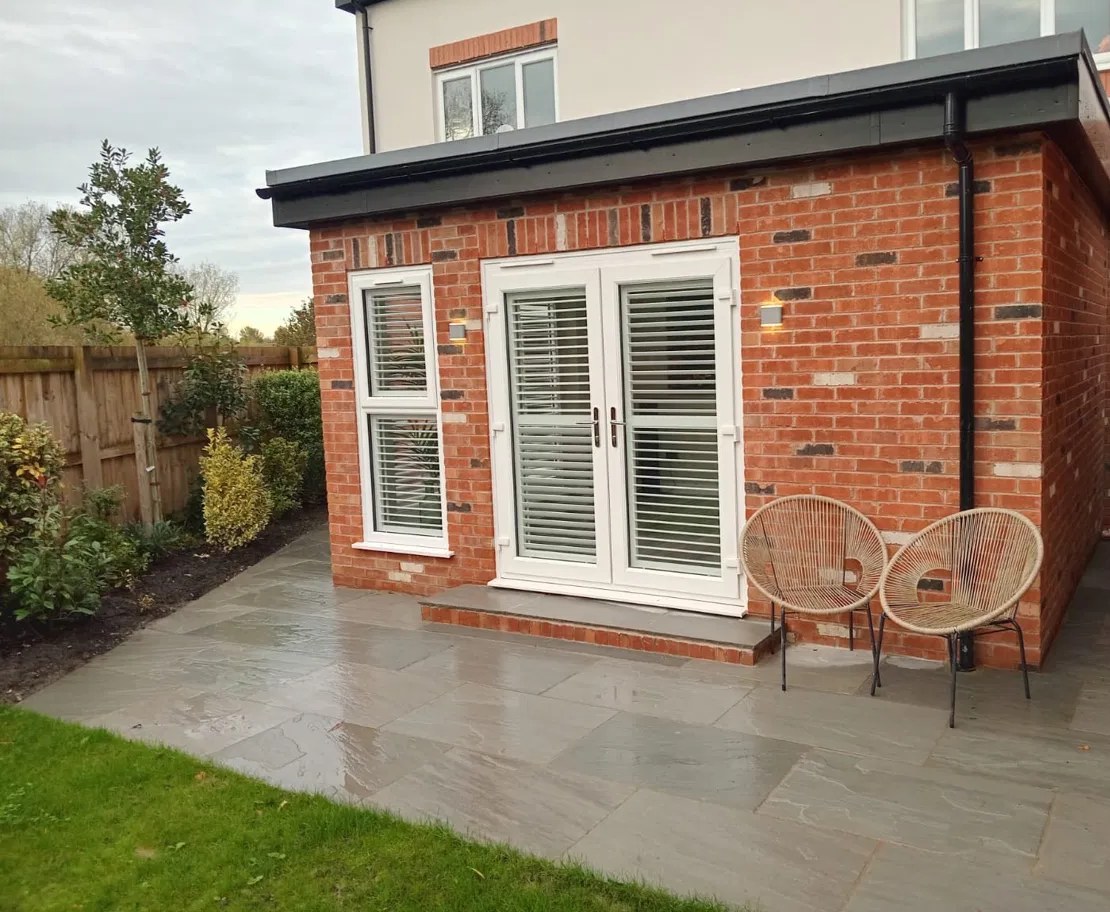
See a recent example: our single storey rear extension in Northwich, documented from foundation to finished patio.
Read our guide on what an extension costs in Manchester before you start collecting quotes.
Direct line
Message Declan directly with a rough idea of what you’re planning — photos help. You’ll get a straight answer on feasibility and likely budget.
WhatsApp DeclanCommon questions
Most single storey extensions in Greater Manchester fall between £2,200 and £3,000 per square metre depending on glazing, structural complexity and finish level. A typical 20m² rear extension usually lands between £45,000 and £60,000 plus kitchen and VAT. We provide fully itemised quotations after a site visit.
Many single storey rear extensions fall under permitted development rights, meaning no full planning application is needed. Double storey extensions and homes in conservation areas usually do need permission. We assess this at consultation stage and handle the applications with our design partners.
A typical single storey extension takes 10–14 weeks on site from breaking ground to handover. Double storey projects usually run 14–20 weeks. You get a written programme before we start and weekly updates throughout.
In almost all cases, yes. We seal the work area from the rest of the home, maintain safe access and keep utilities running. Kitchen extensions involve a short disruption window when we break through — we plan it with you and keep it as tight as possible.
Ready when you are
Speak directly with Declan Cahill. No call centres, no sales team — a straight conversation with the builder who’ll run your job. Opening hours: Monday–Friday, 8am–5pm.
+44 7710 232524