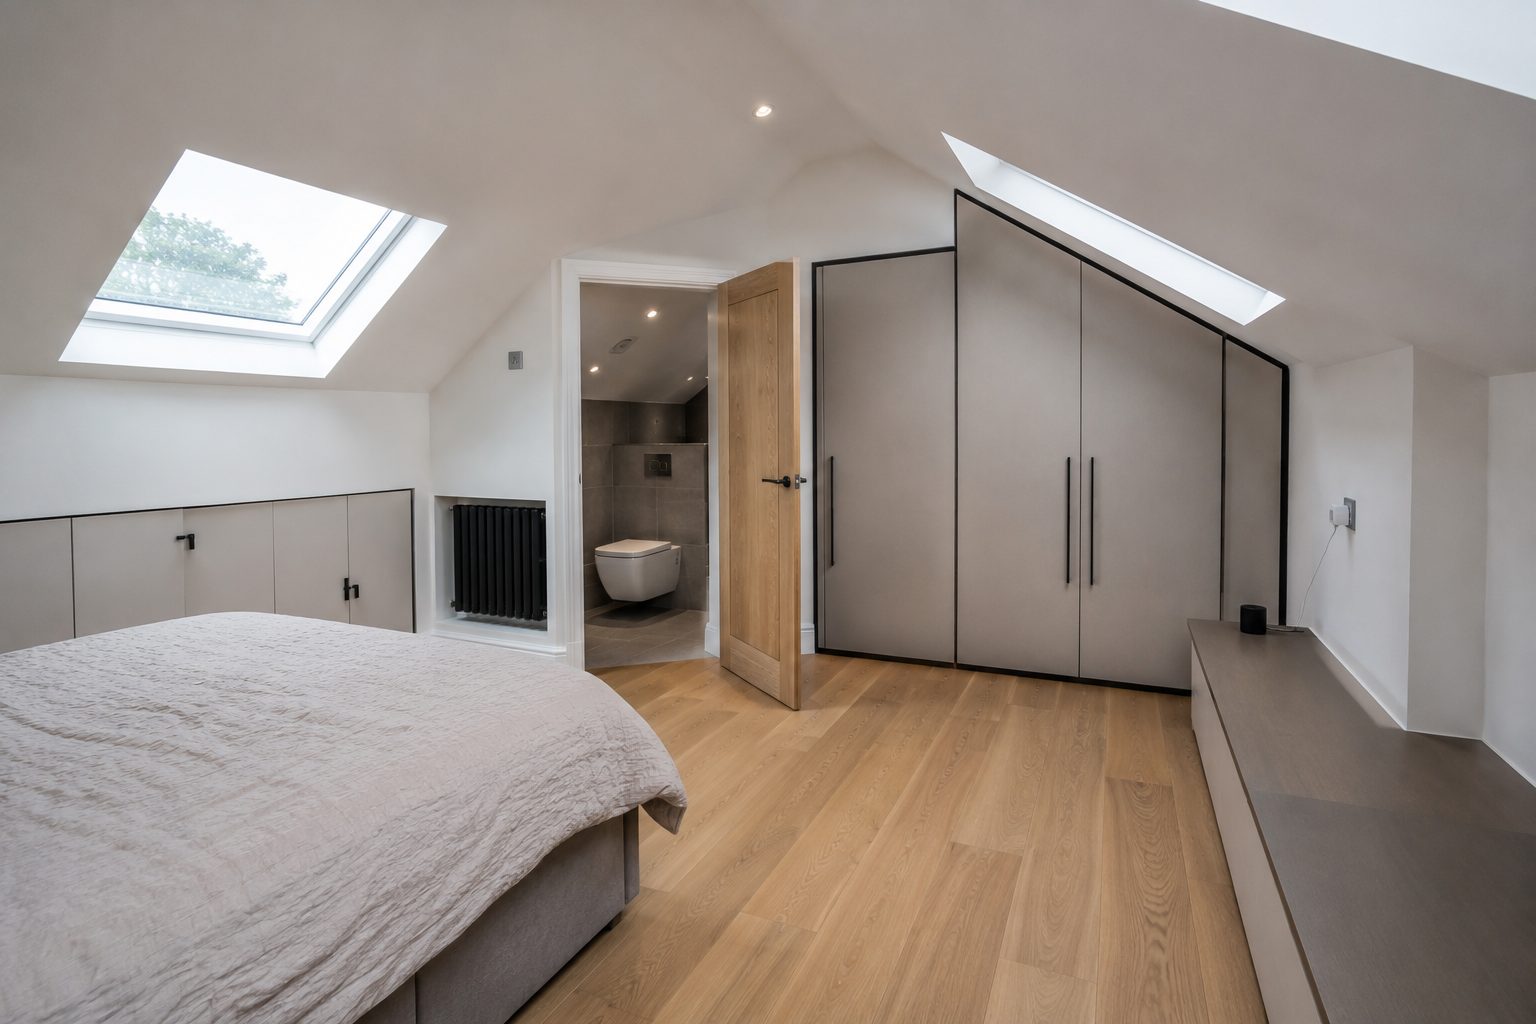
A loft conversion adds a bedroom — usually a master suite with en-suite — without losing a metre of garden, and in most cases without planning permission. Done properly, it’s the highest-return project in home improvement. Done badly, it’s a hot-in-summer, cold-in-winter room with a staircase that ruins the landing.
We’ve been converting lofts across Greater Manchester for over 25 years: structural floor design, steelwork, dormers, staircases that actually work with the house, full insulation to current regulations, and en-suites plumbed properly the first time.
Most lofts don’t need planning permission. Rear dormers usually fall under permitted development. We confirm your position at the first visit and handle the lawful development certificate so the paperwork is watertight when you sell.
A staircase positioned by design, not by whatever was easiest. Insulation and ventilation engineered so the room holds temperature year-round. Eaves storage built in, not boarded off. Fire regulations — doors, escape windows, protected stairwell — designed in from day one, because building control will check, and so will your buyer’s surveyor.
A full-width box dormer on a Hale semi, turning an underused roof space into a proper extra storey. Anthracite composite cladding and matching frames give it a crisp, contemporary finish, while new roof tiling, a tiled canopy with rooflight over the side entrance and sharp flashing details tie it neatly back into the original brickwork.
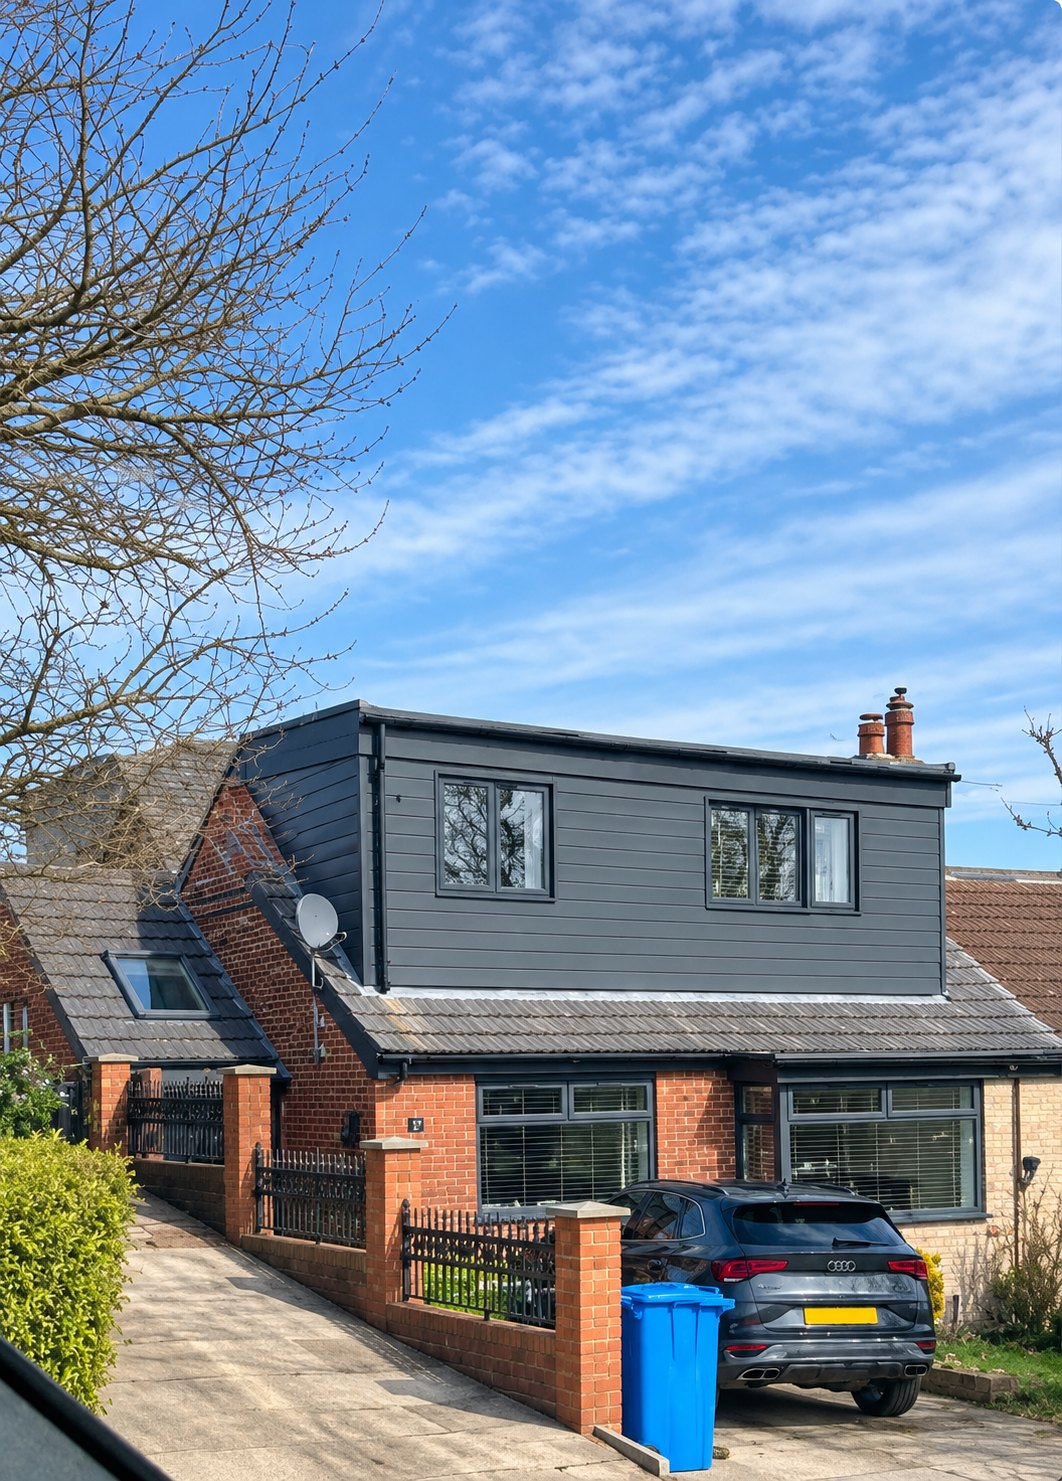
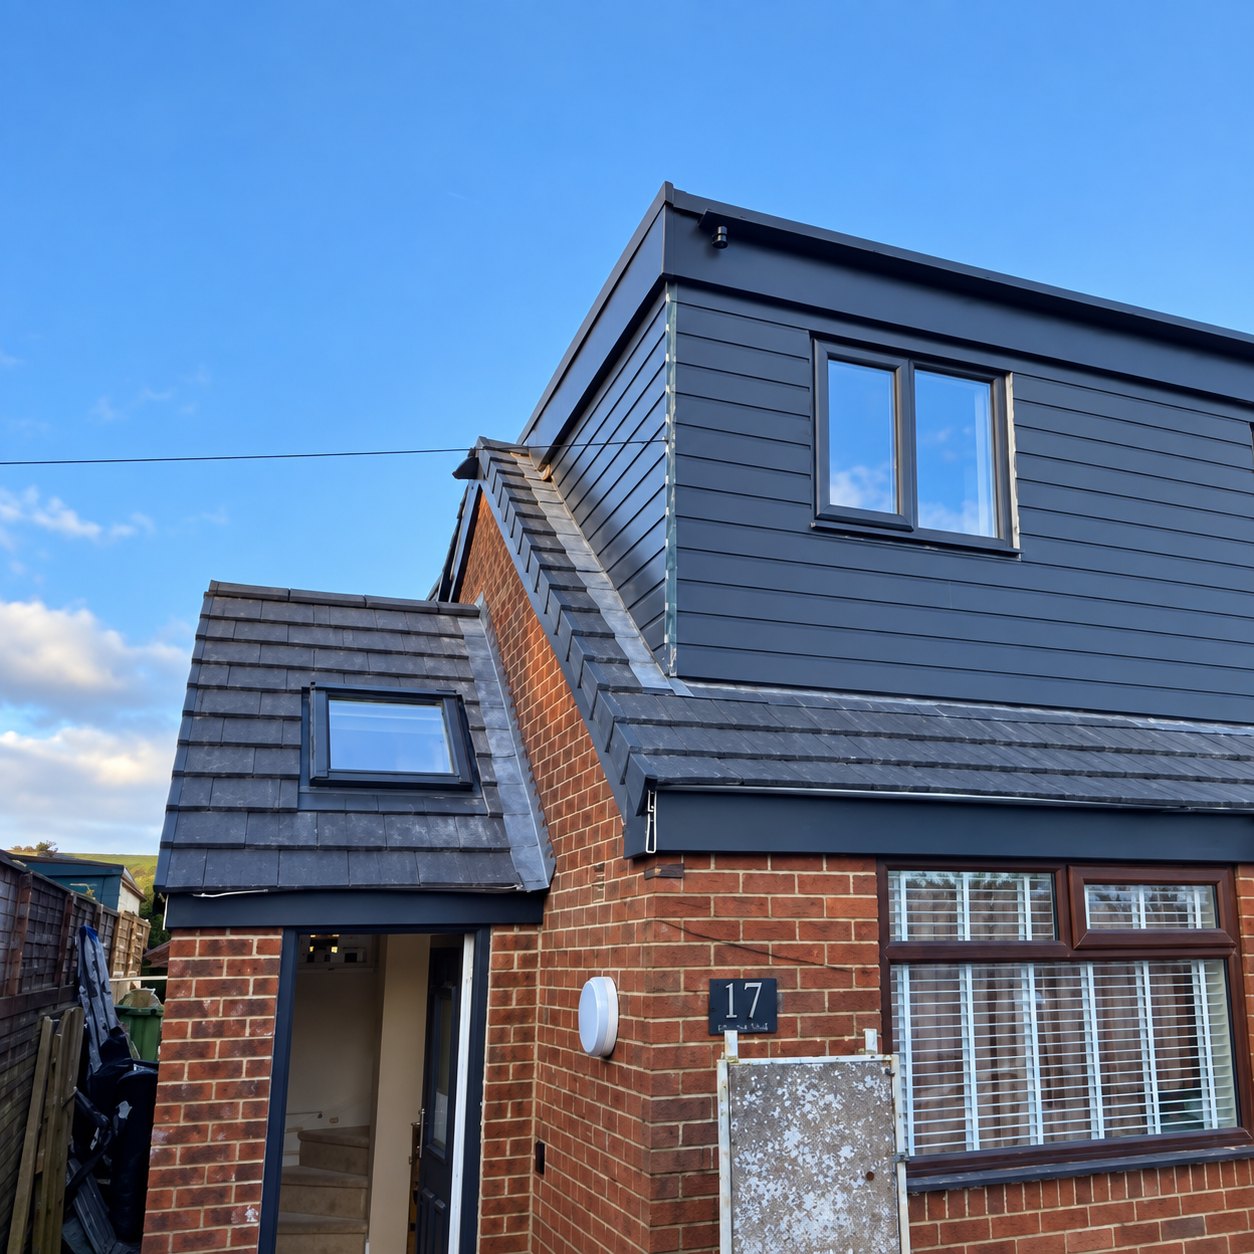
Box dormer loft conversion · Hale, WA15
Read our full guide to loft conversion costs and planning in Manchester.
Direct line
Message Declan directly with a rough idea of what you’re planning — photos help. You’ll get a straight answer on feasibility and likely budget.
WhatsApp DeclanCommon questions
A Velux conversion typically starts around £30,000–£40,000. Rear dormer conversions with an en-suite usually fall between £45,000 and £65,000, and hip-to-gable or mansard projects run £55,000–£80,000+ depending on size and specification. Every quotation is itemised.
Usually not. Most rear dormer and rooflight conversions fall under permitted development rights, subject to volume limits. Front-facing dormers, homes in conservation areas and flats do need permission. We assess this at the first consultation and handle the applications.
A Velux conversion typically takes 6–8 weeks. Dormer conversions usually run 8–12 weeks including the en-suite. Most of the structural work happens from outside via scaffolding, so disruption inside the home is kept late and short.
In the areas we work, a well-built loft conversion with an en-suite typically adds more value than it costs — it turns a three-bed into a four-bed, which moves the property into a different bracket. Quality of the staircase and finish is what surveyors and buyers judge it on.
The key measurement is head height — around 2.2m from the existing ceiling joists to the ridge is the comfortable threshold. Send us a photo of your loft hatch view and your postcode on WhatsApp and we'll give you an honest first assessment for free.
Ready when you are
Speak directly with Declan Cahill. No call centres, no sales team — a straight conversation with the builder who’ll run your job. Opening hours: Monday–Friday, 8am–5pm.
+44 7710 232524