The project
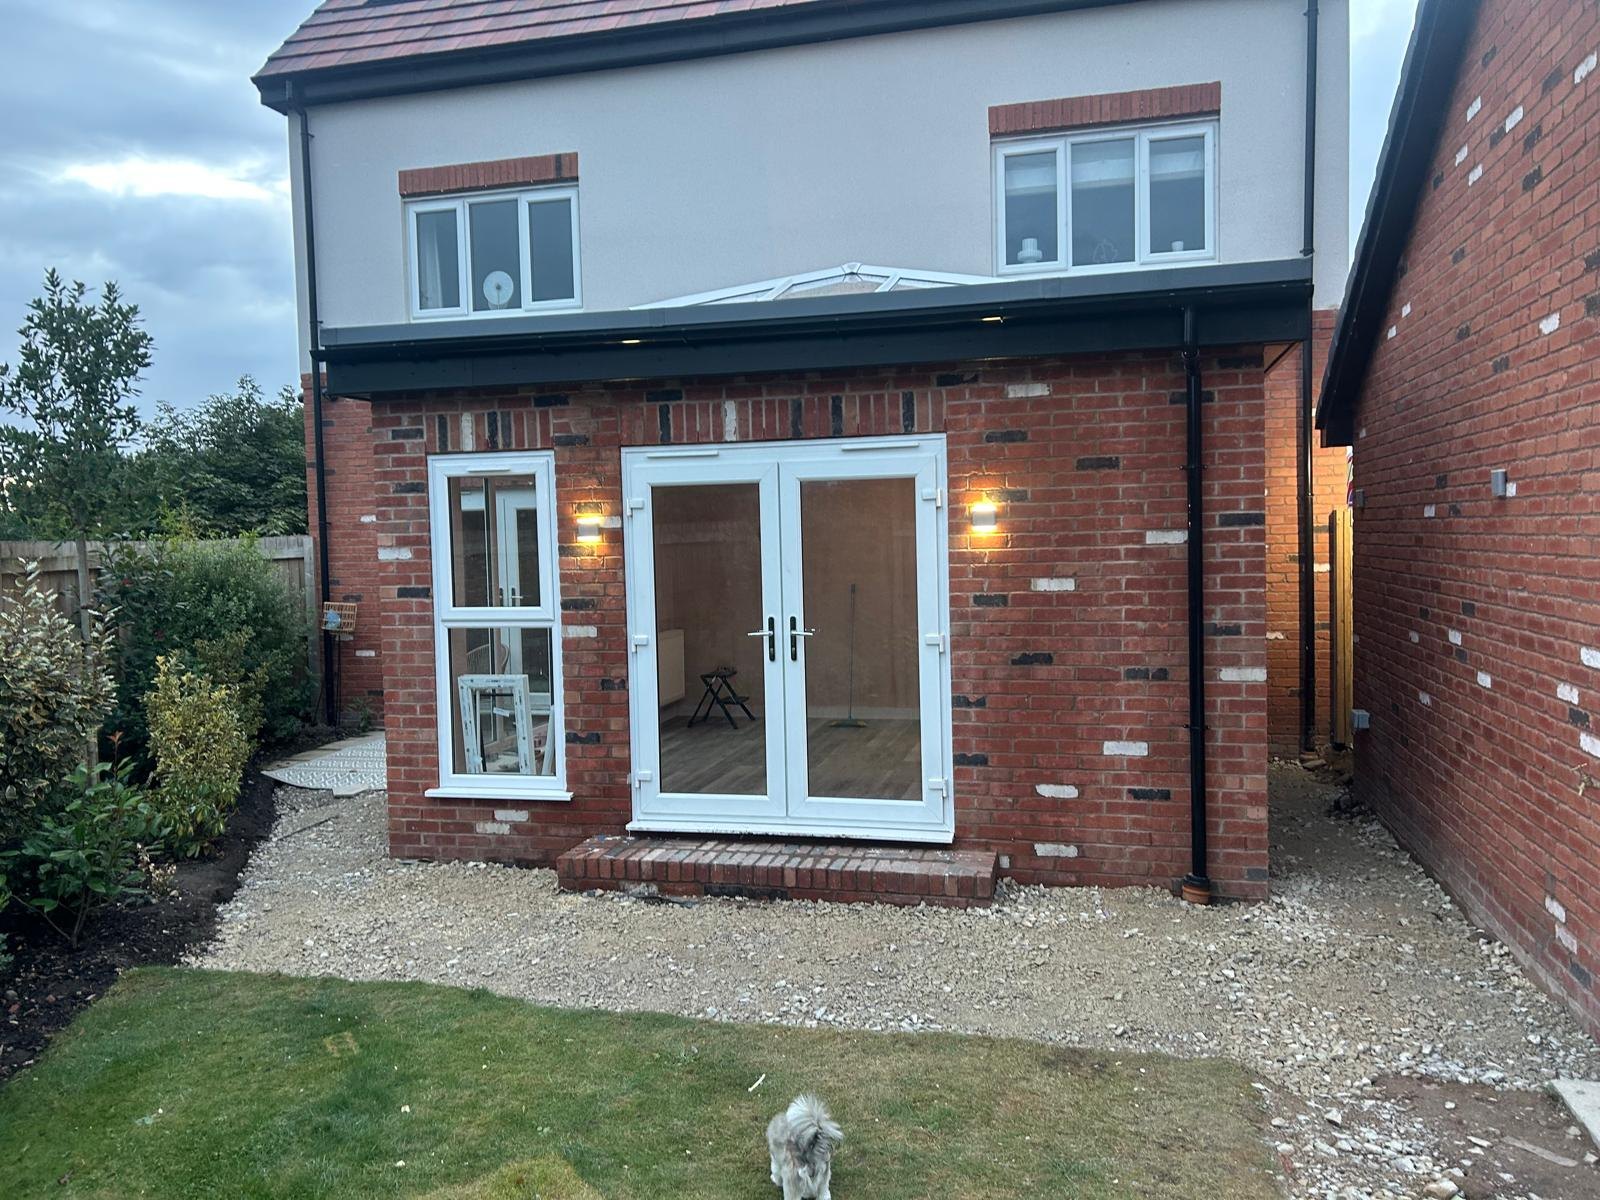
The brief was simple: more living space at the back of the house, flooded with light and opening straight onto the garden. The finished room had to look like it was part of the original build, not an add-on.
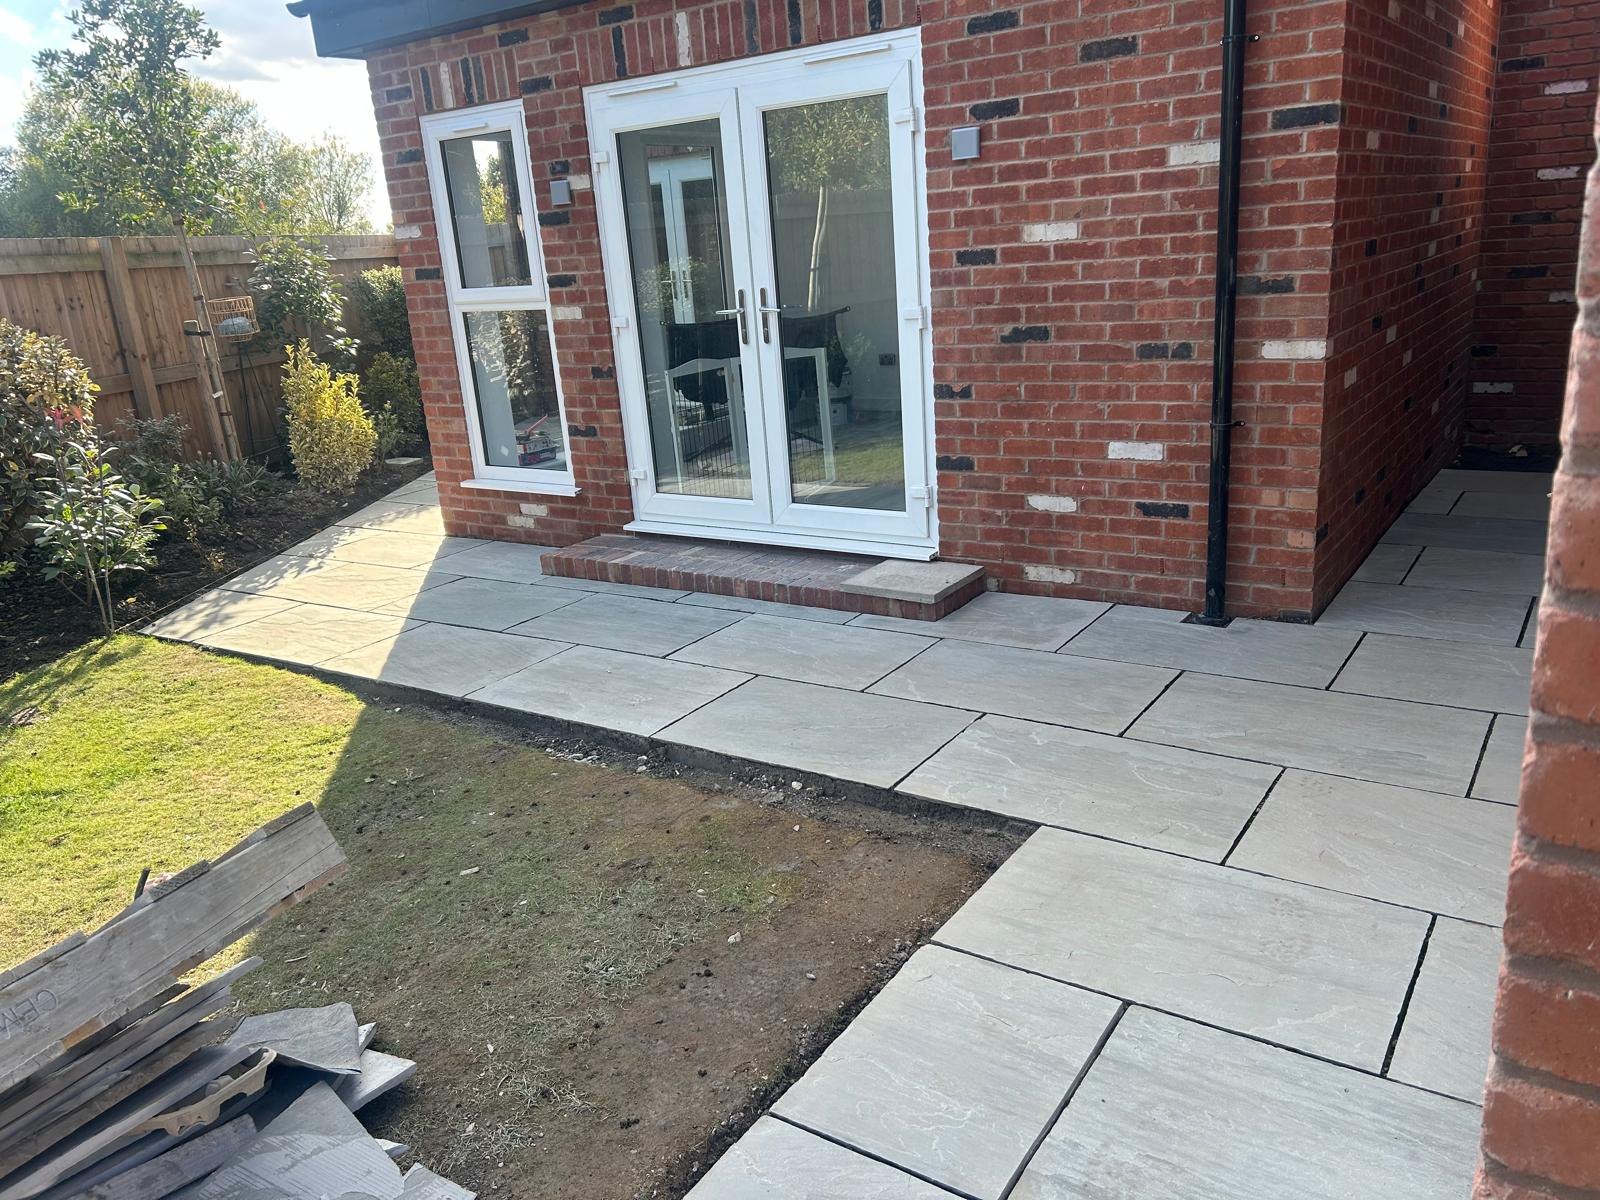
We handled the whole job from the first dig to the final patio slab. That meant a properly reinforced foundation and slab, a well-insulated structure, a multi-tone brick outer leaf picked to sit with the existing house, and a flat roof with an aluminium roof lantern over the centre of the room.
Thinking about an extension? Message Declan a photo of the back of your house and roughly what you’d like. You’ll get an honest view on what’s possible and what it’s likely to cost.
Project facts
Location: Northwich, Cheshire
Type: Single storey rear extension
Roof: Flat roof with roof lantern
Completed: 2025
The build
Every stage photographed on site, from the reinforcement going down to the lantern going on.
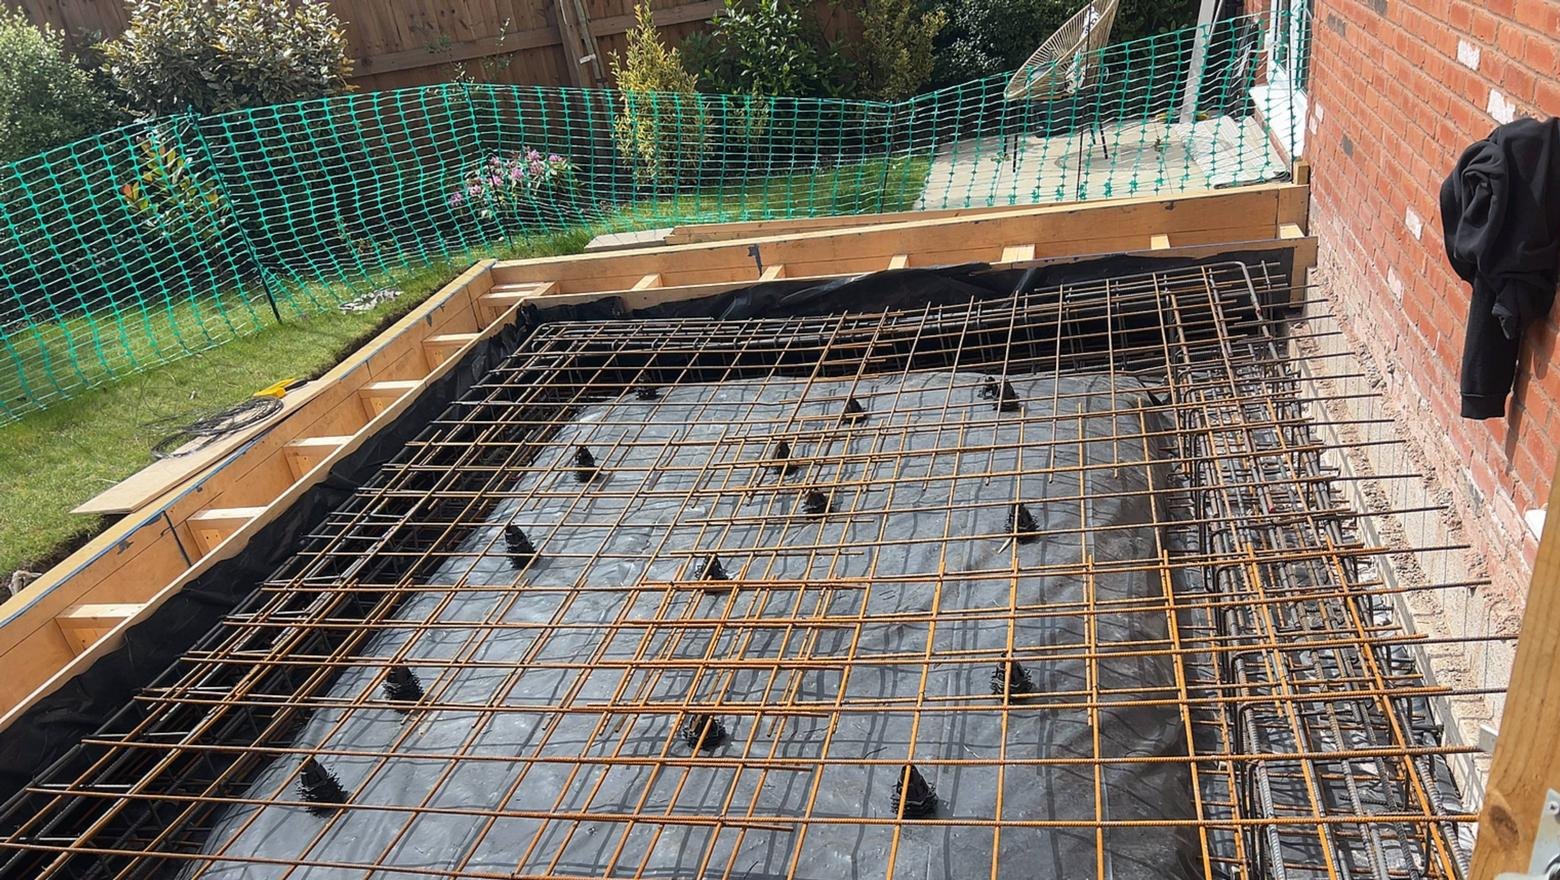
Excavated, shuttered and laid with a damp-proof membrane and a full steel reinforcement cage on spacers — the part of the job nobody sees, and the part that matters most.
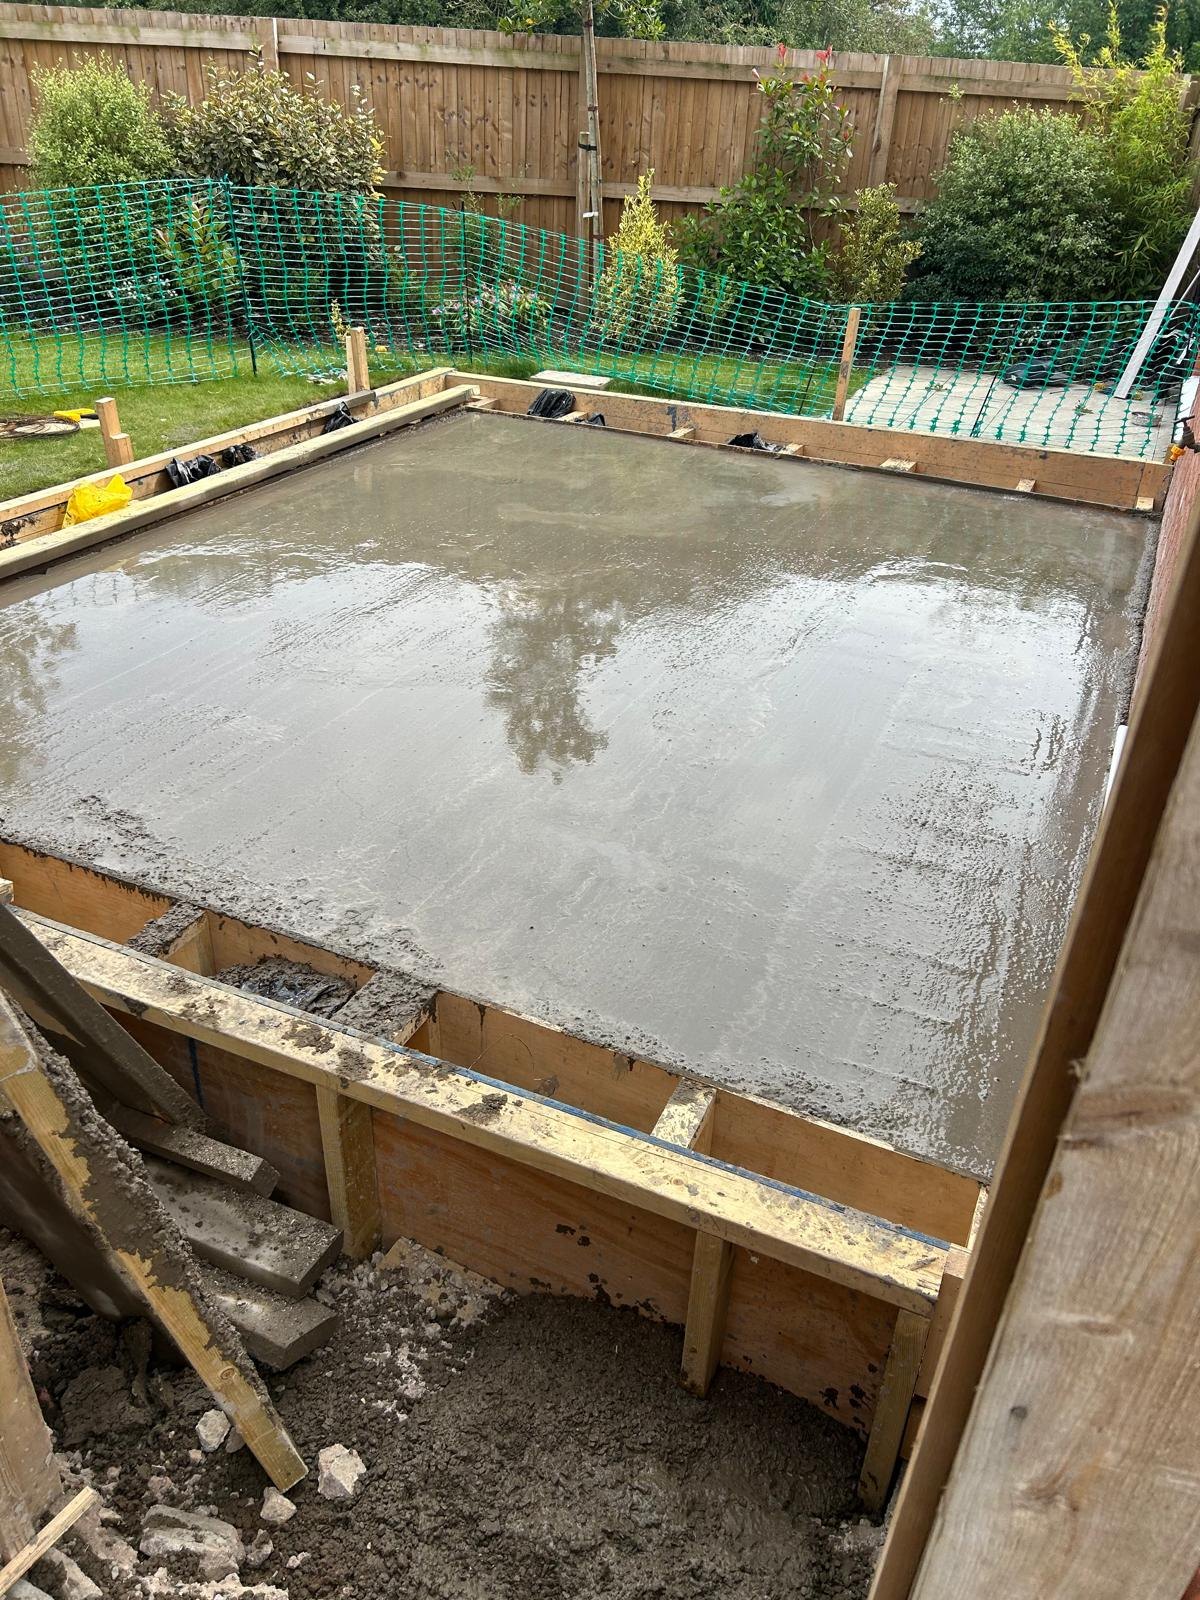
Slab poured, levelled and power-finished, set to line through with the existing finished floor level so there's no step between old and new.
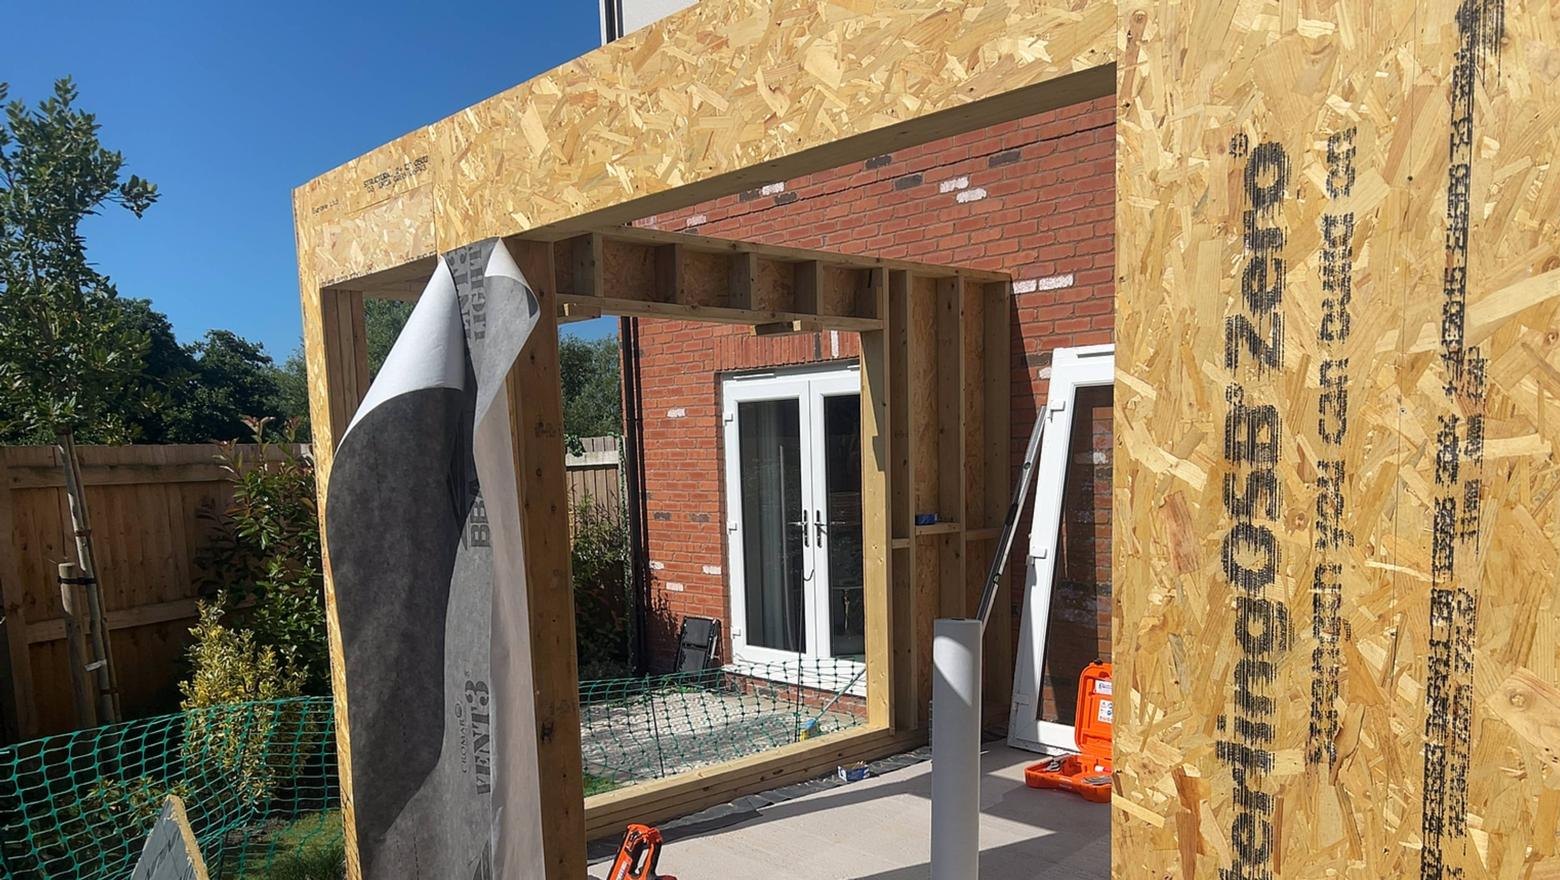
Frame raised, sheathed in OSB and wrapped in breather membrane, with the openings formed for the French doors and side window.
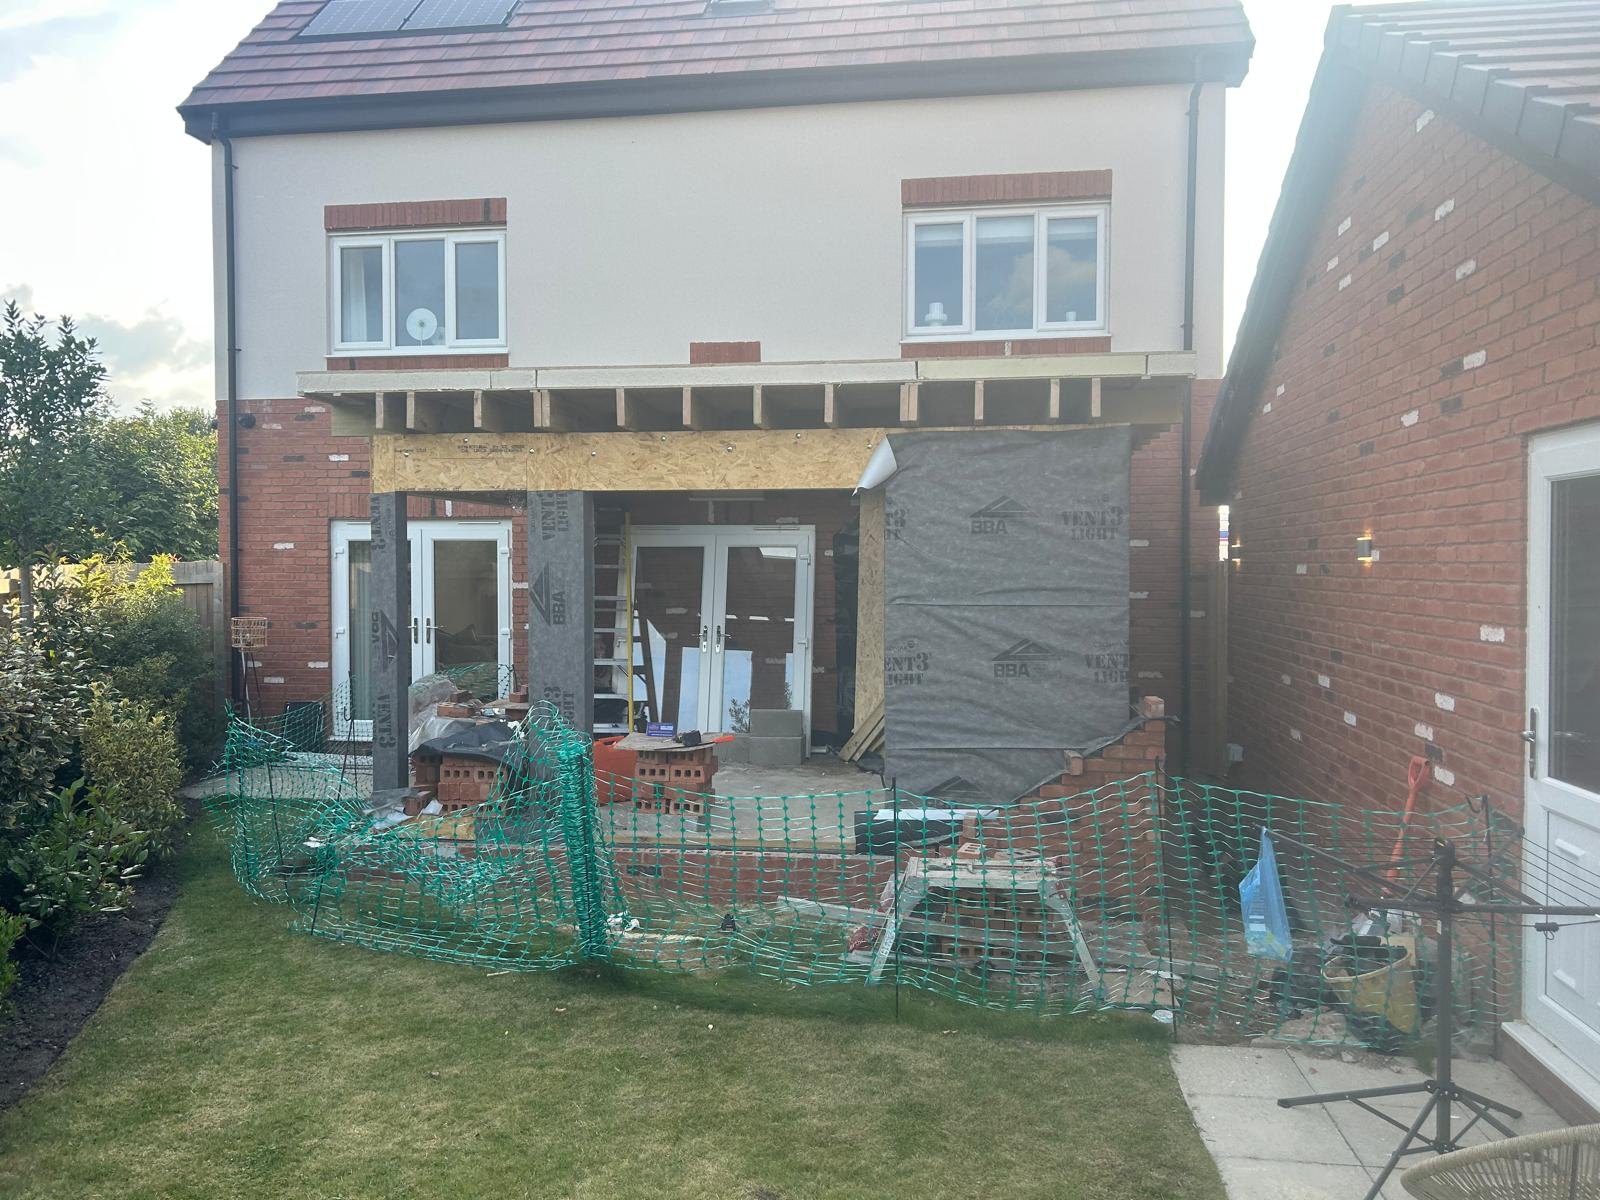
Roof joists on and the rear wall opened into the house, with the site kept fenced, tidy and safe throughout.
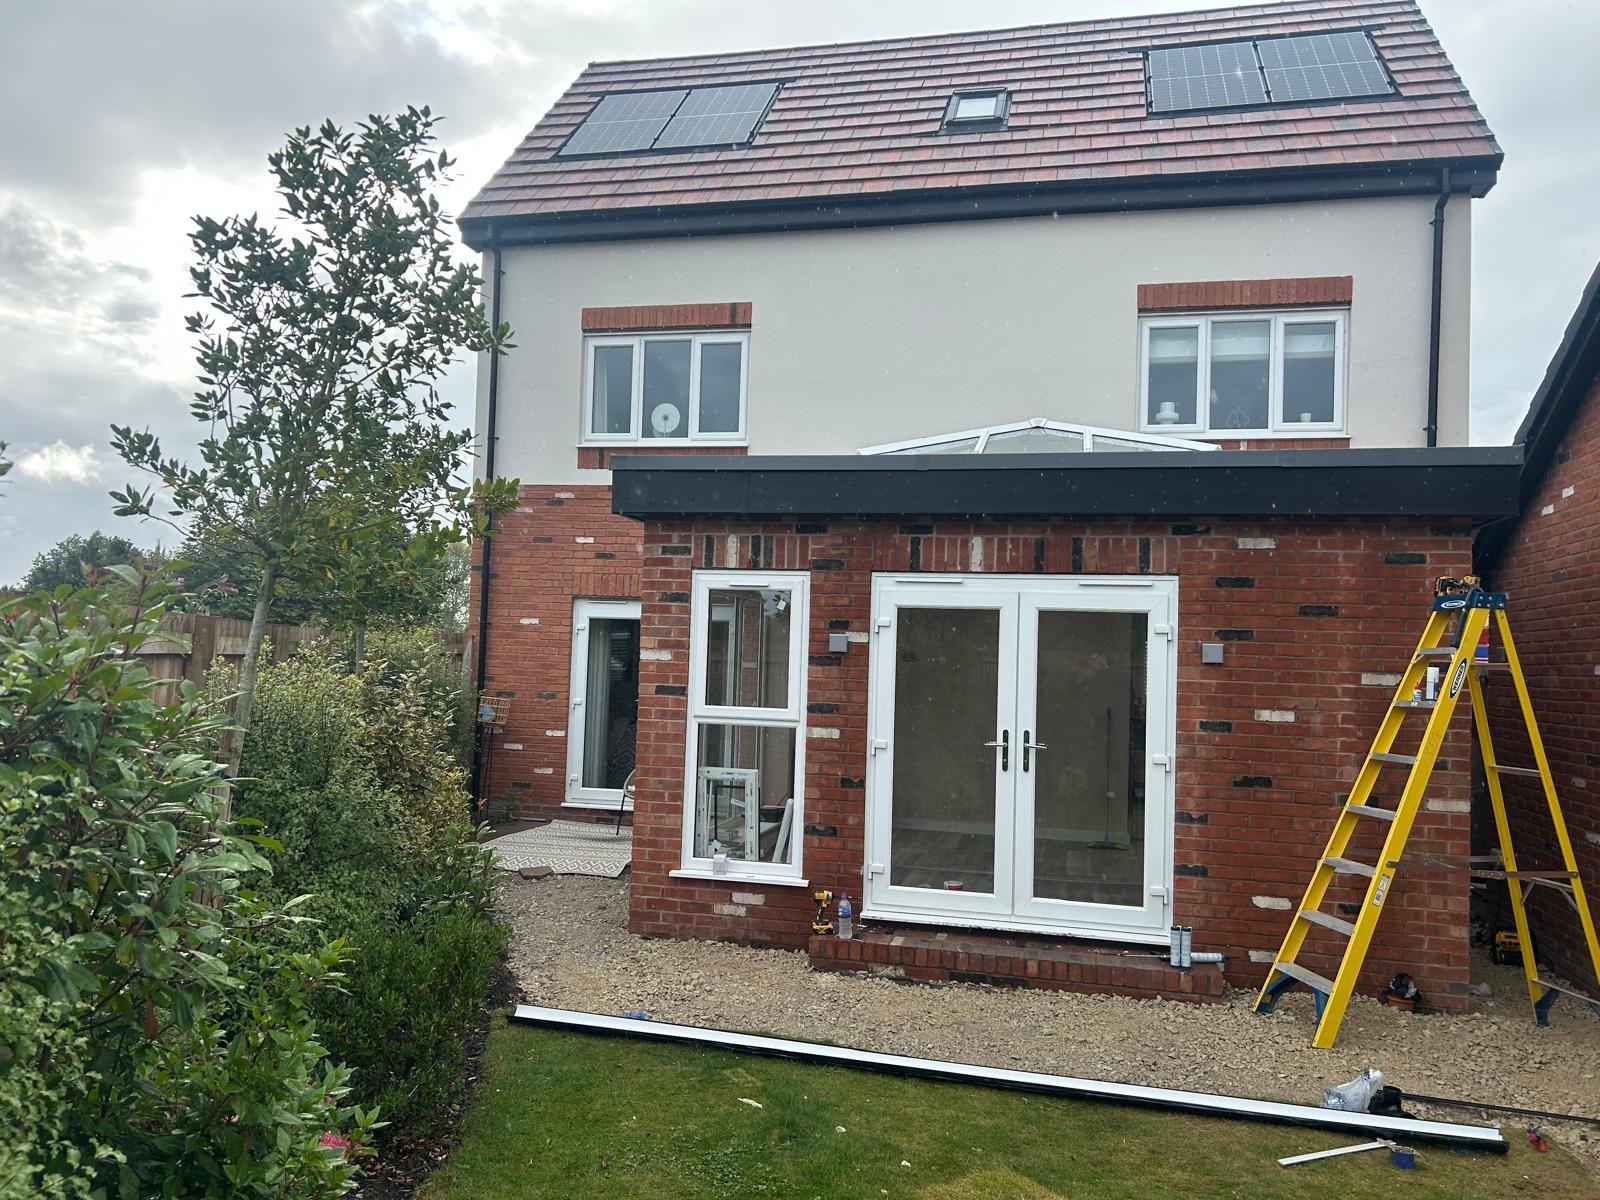
Outer leaf built in a multi-tone brick chosen to sit with the house, flat roof finished with a deep fascia, and French doors and window fitted.
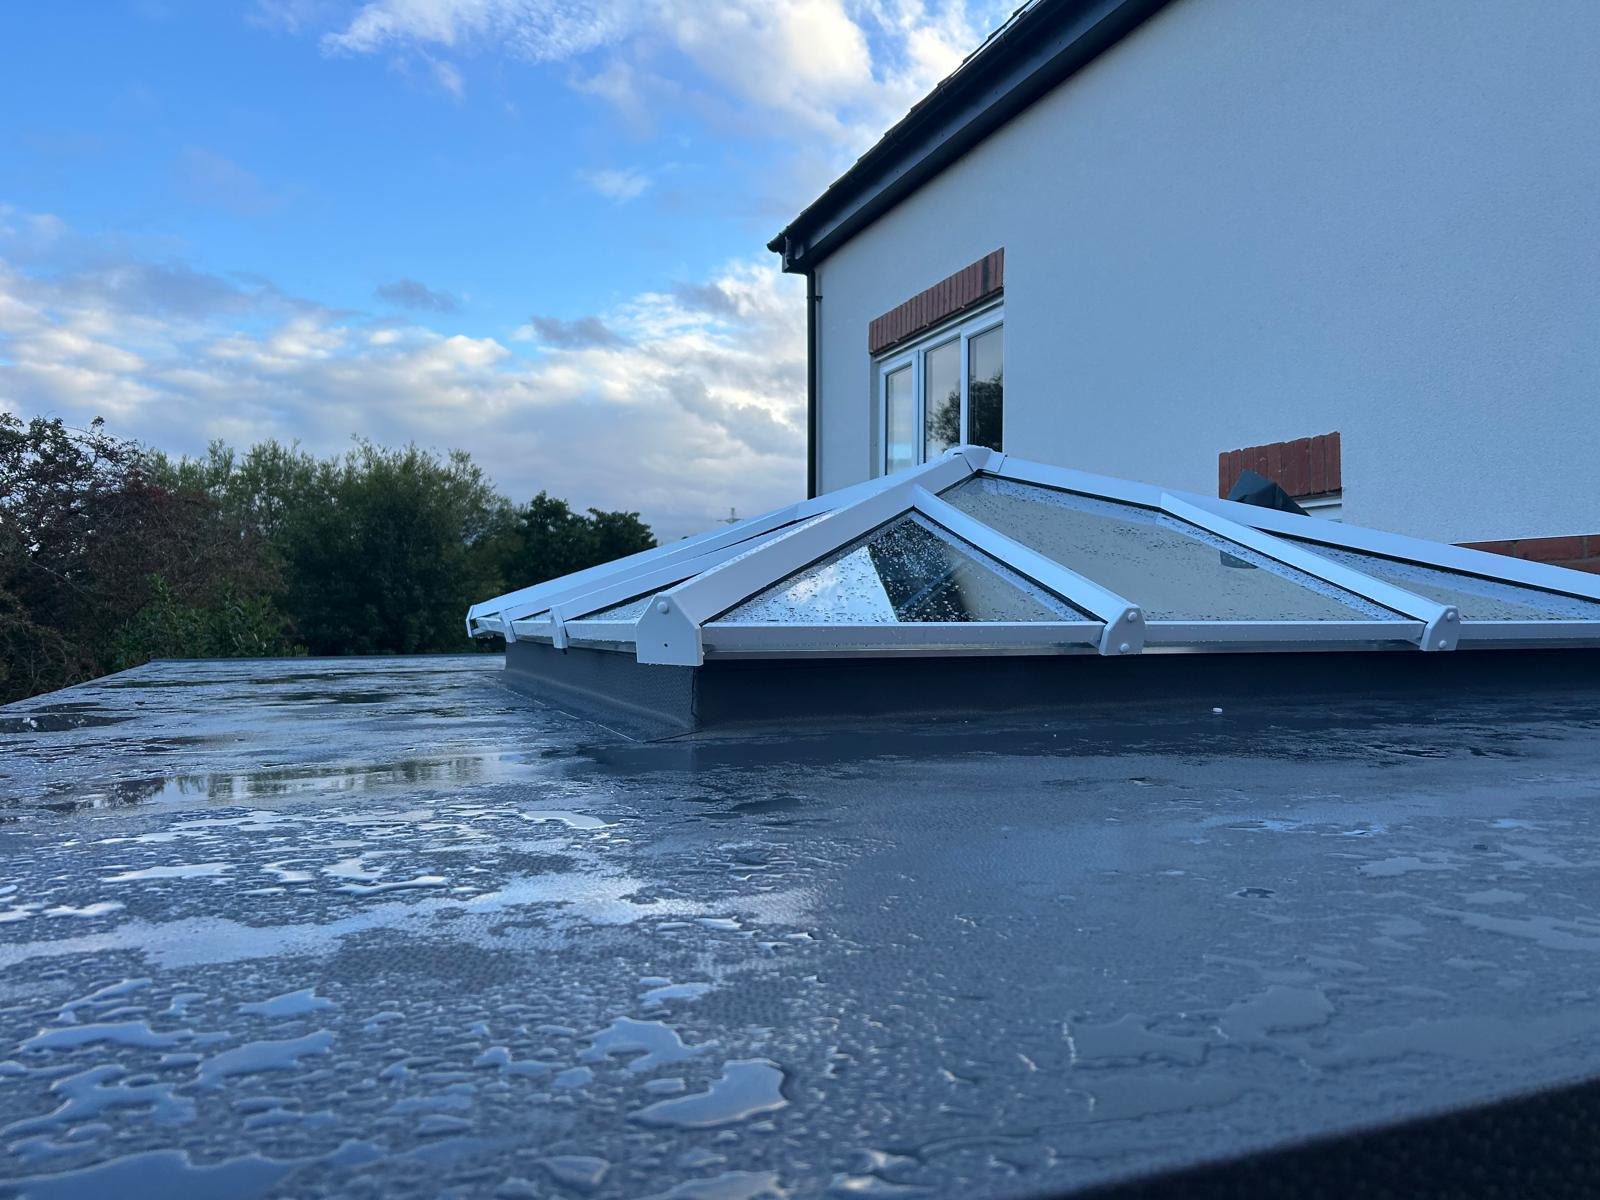
An aluminium roof lantern set on an upstand in a single-ply membrane roof, pulling light deep into the new room.
The finished extension
Ready when you are
Speak directly with Declan Cahill. No call centres, no sales team — a straight conversation with the builder who’ll run your job. Opening hours: Monday–Friday, 8am–5pm.
+44 7710 232524