The project
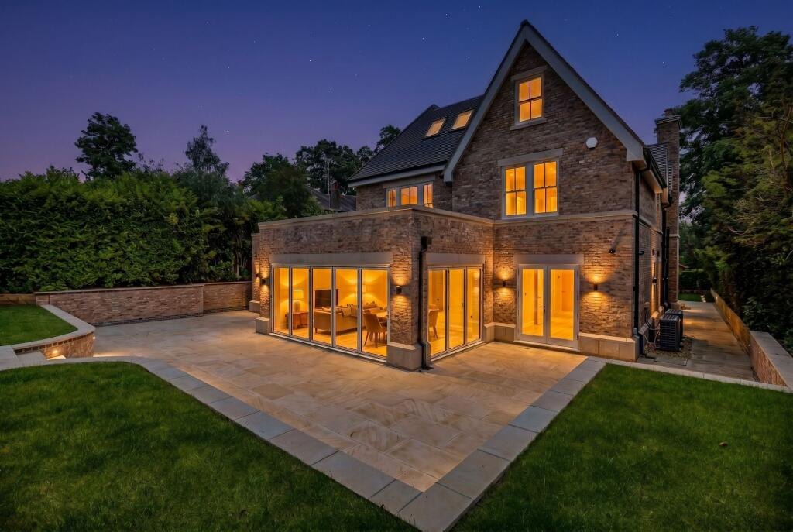
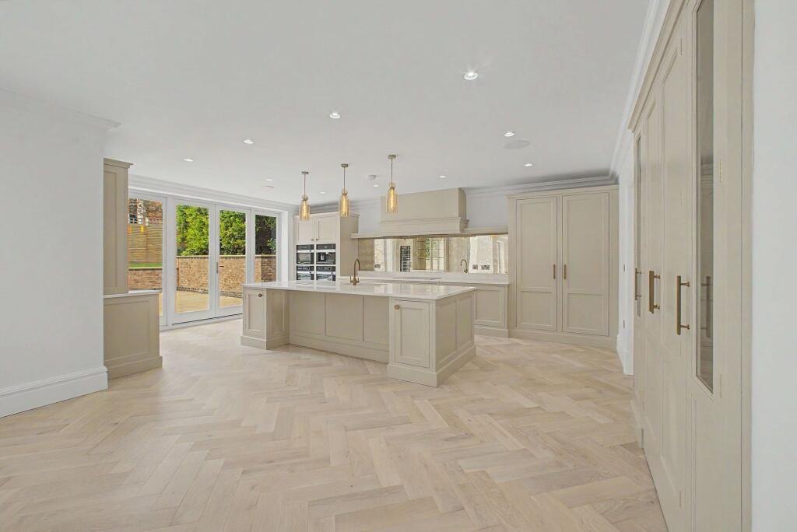
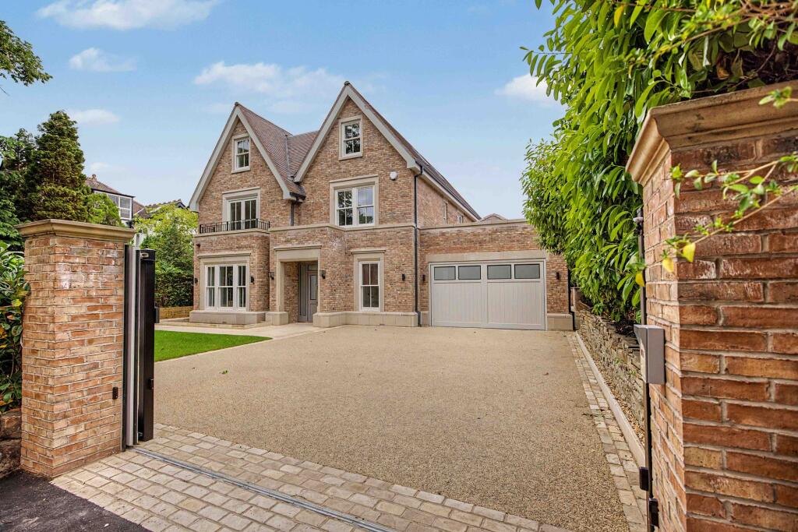
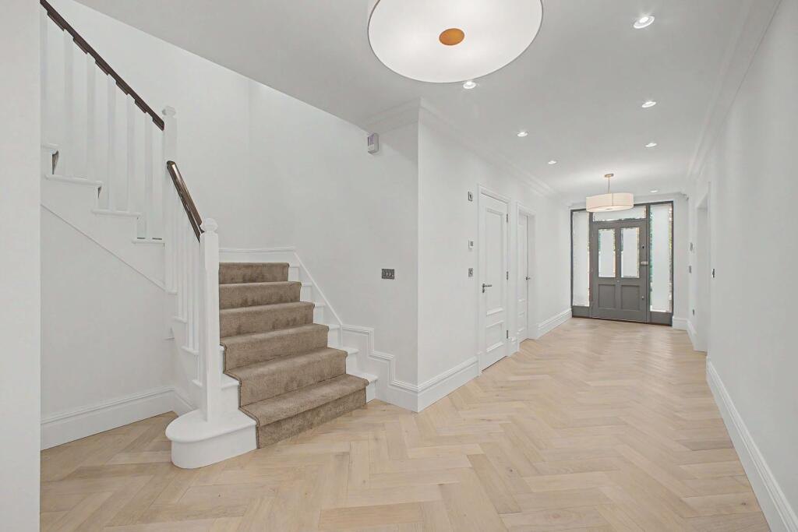
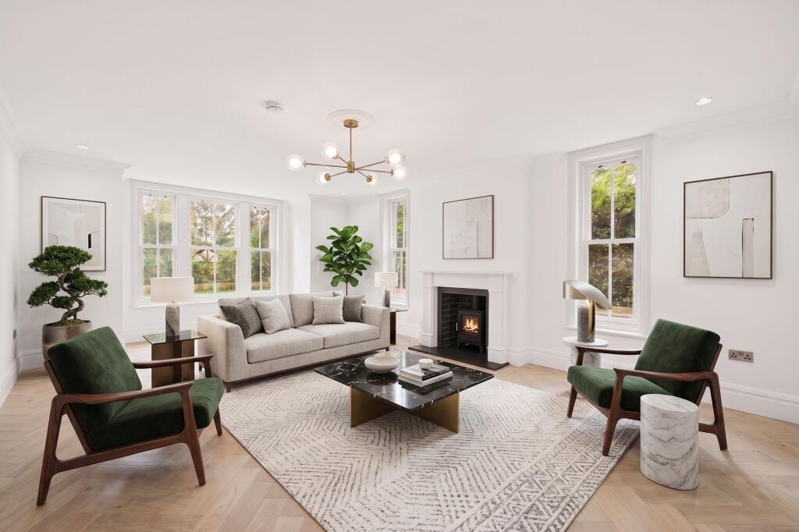
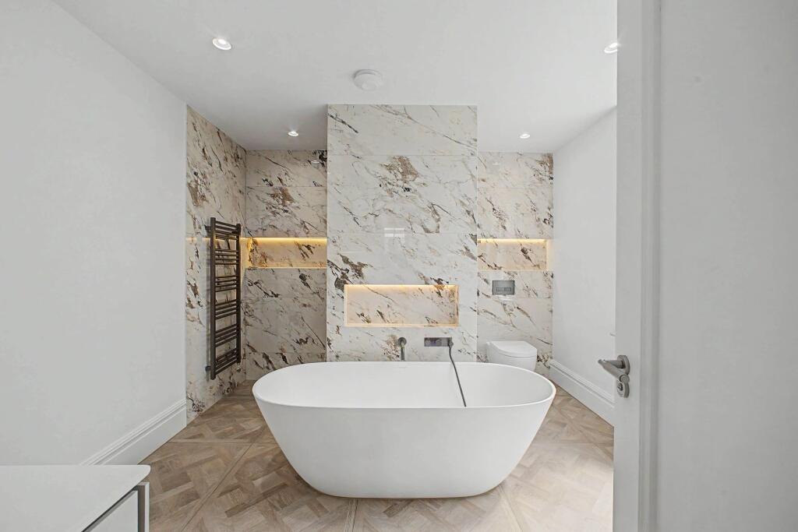
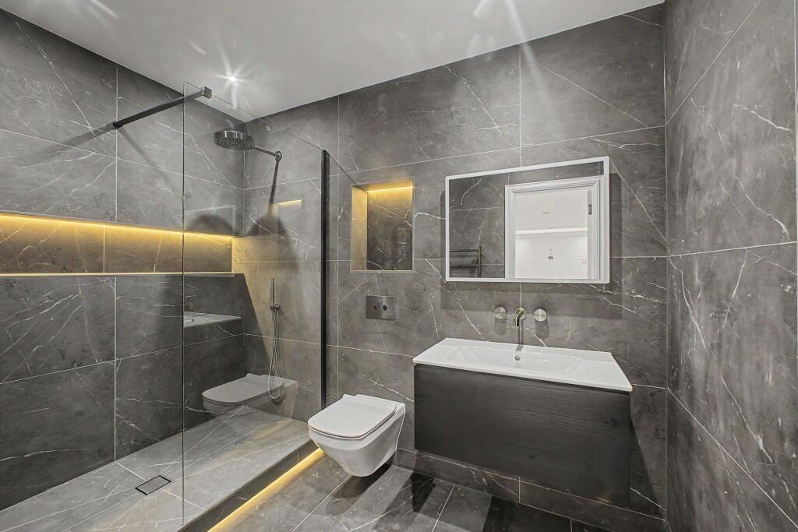
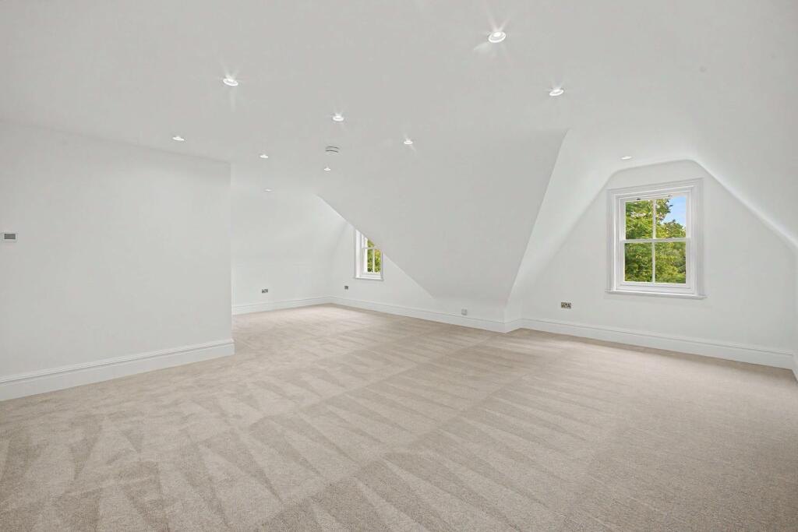
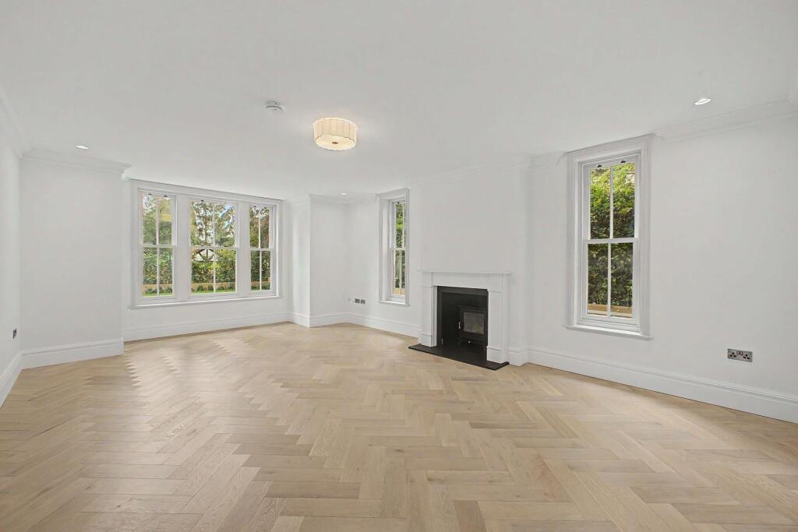
Set behind electric gates on a tree-lined road just off Ashley Road, this is a home where every surface has to earn its place. The brief was timeless rather than trend-led: pale herringbone oak throughout the ground floor, crisp white joinery, painted sash windows and hand-finished detailing that will look as good in twenty years as it does today.
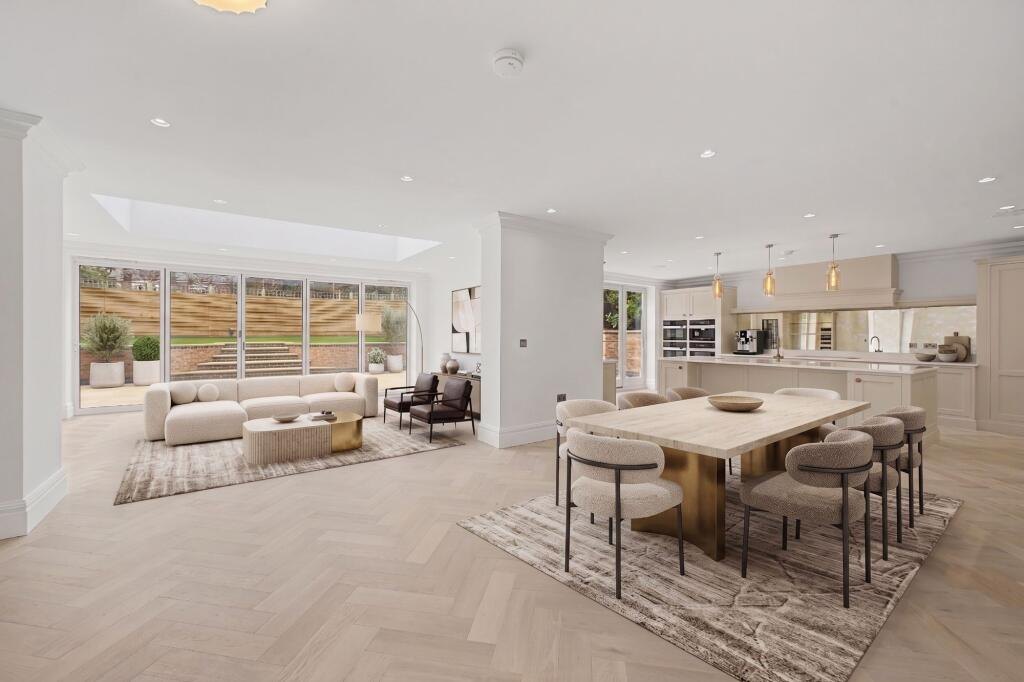
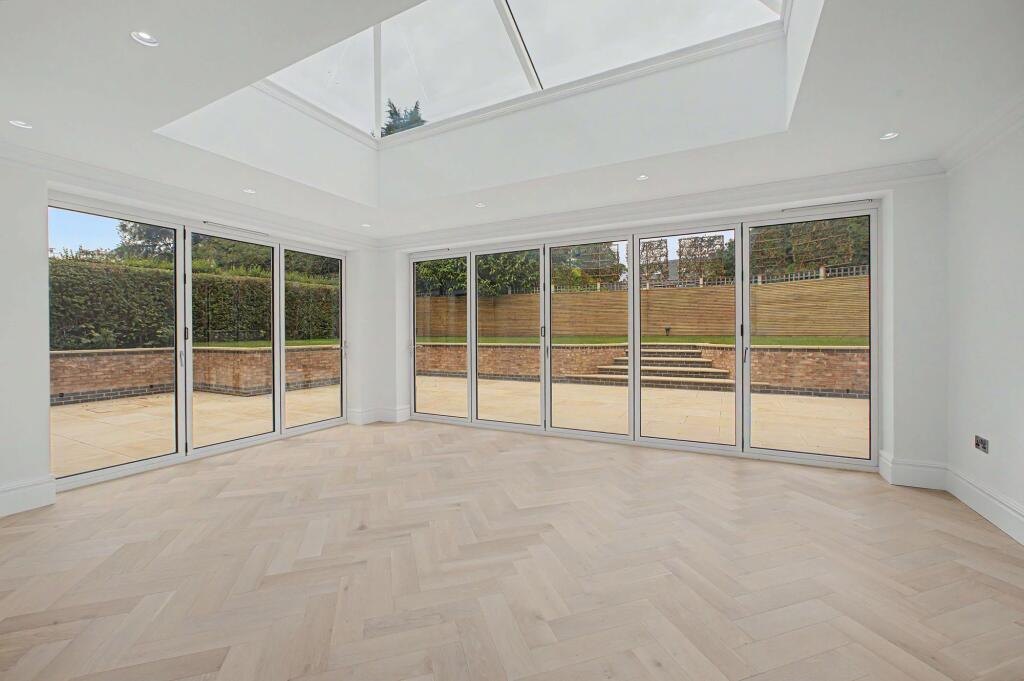
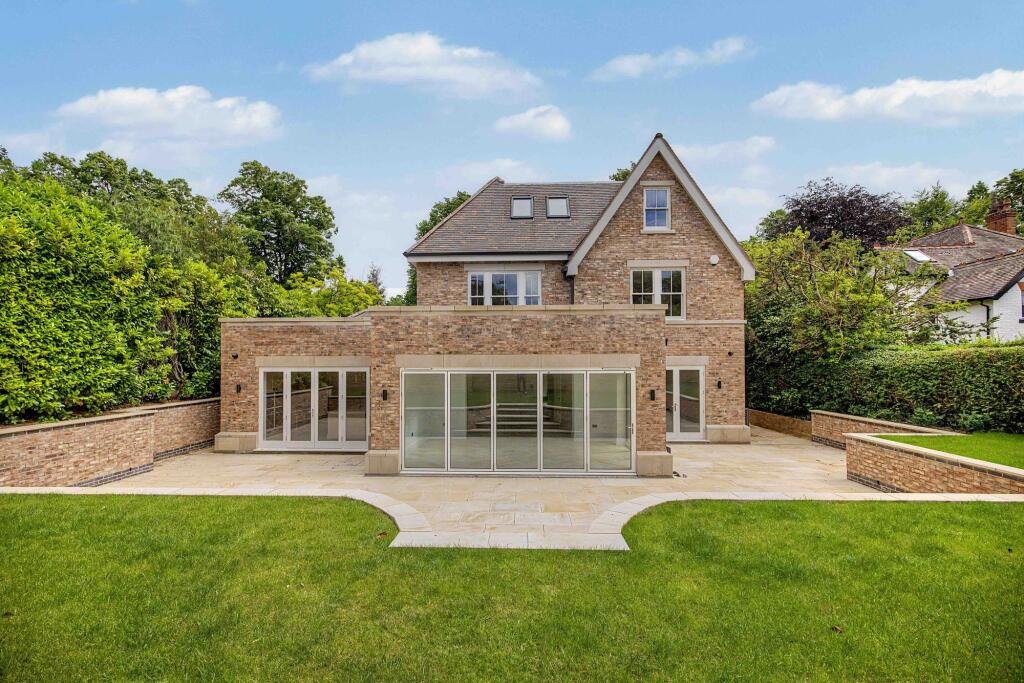
The heart of the house is an open-plan living, dining and kitchen space running the width of the rear, opening through bi-fold doors onto a sandstone terrace. A garden room beneath a large roof lantern pulls light deep into the plan, and three further reception rooms give the family flexible space to live and work.
Planning something similar? Whether it’s a full renovation or a single room, message Declan with photos and a rough scope — you’ll get a straight answer on budget and timescales.
Project facts
Location: Hale, WA15
Type: Five-bedroom detached residence
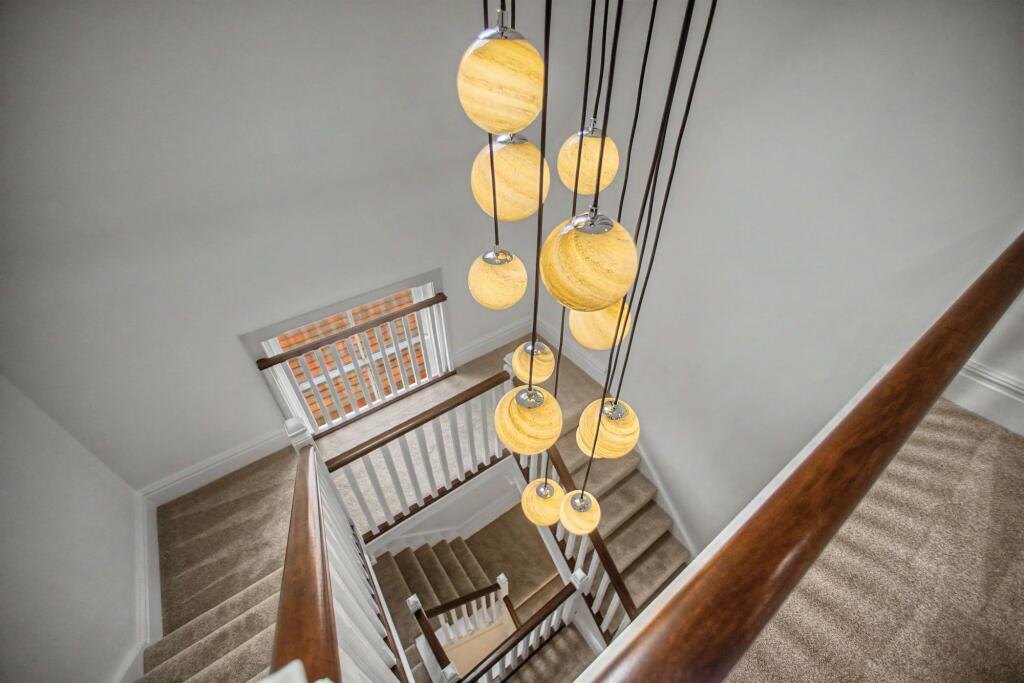
Size: approx. 7,000 sq ft over four floors
Completed: June 2026
Gallery
Ready when you are
Speak directly with Declan Cahill. No call centres, no sales team — a straight conversation with the builder who’ll run your job. Opening hours: Monday–Friday, 8am–5pm.
+44 7710 232524